Pull Out Shelf Cabinet
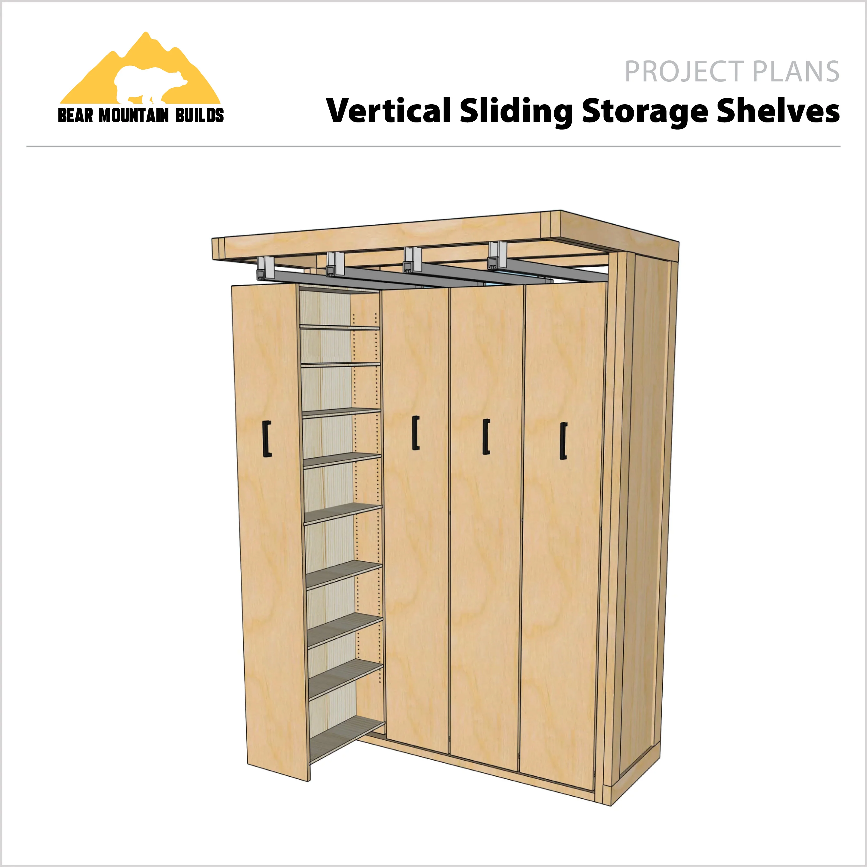
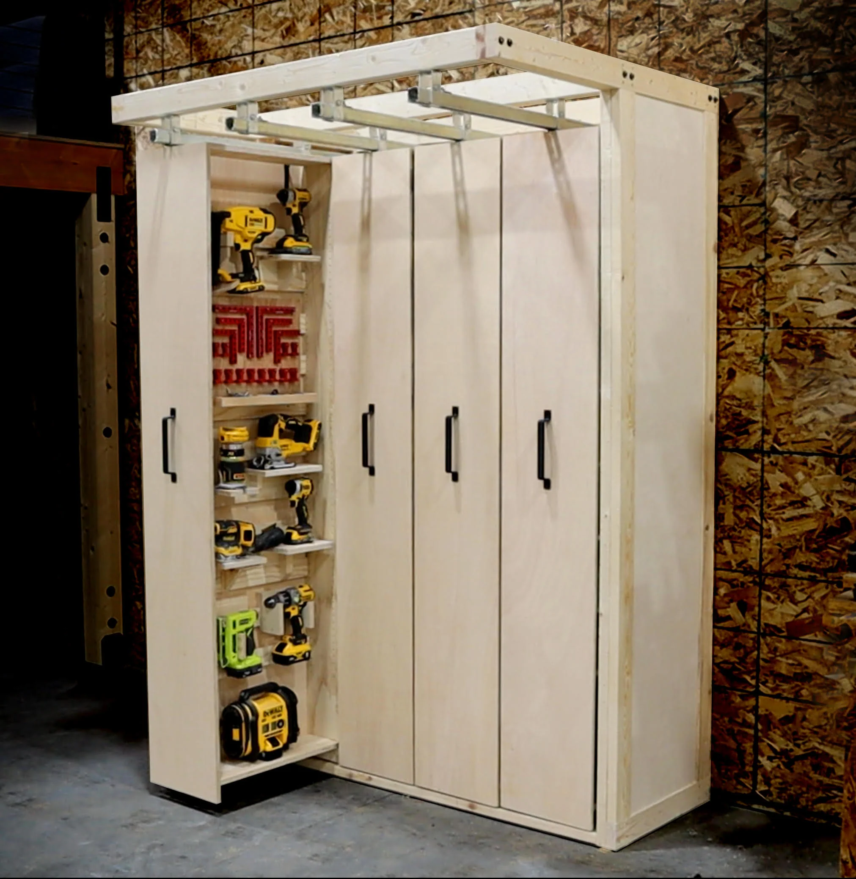
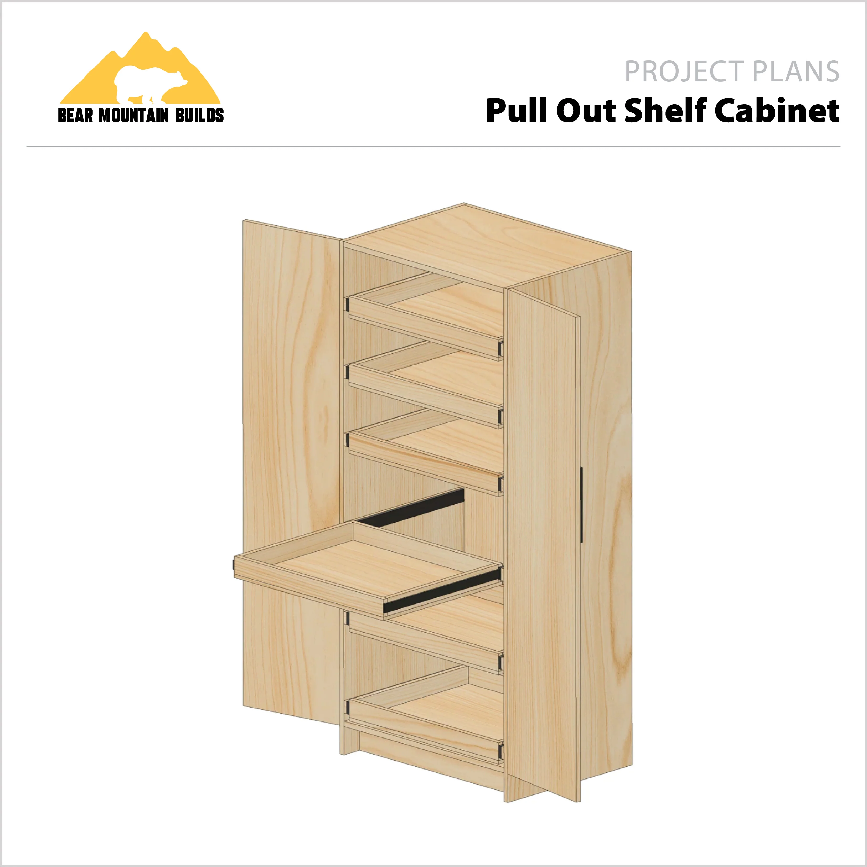
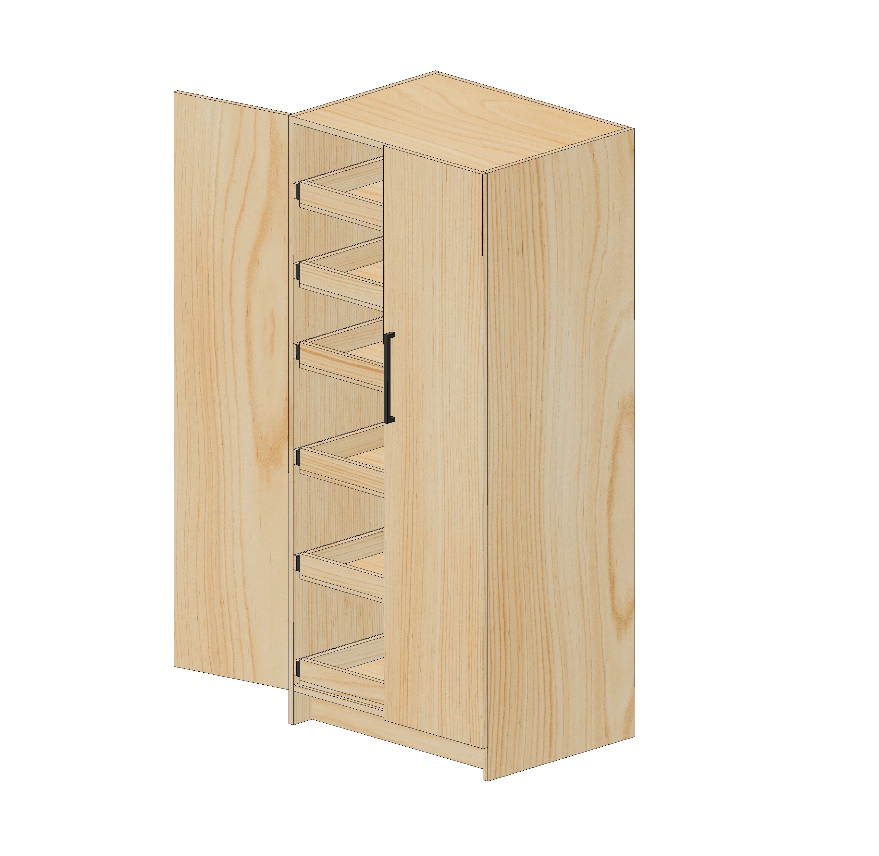
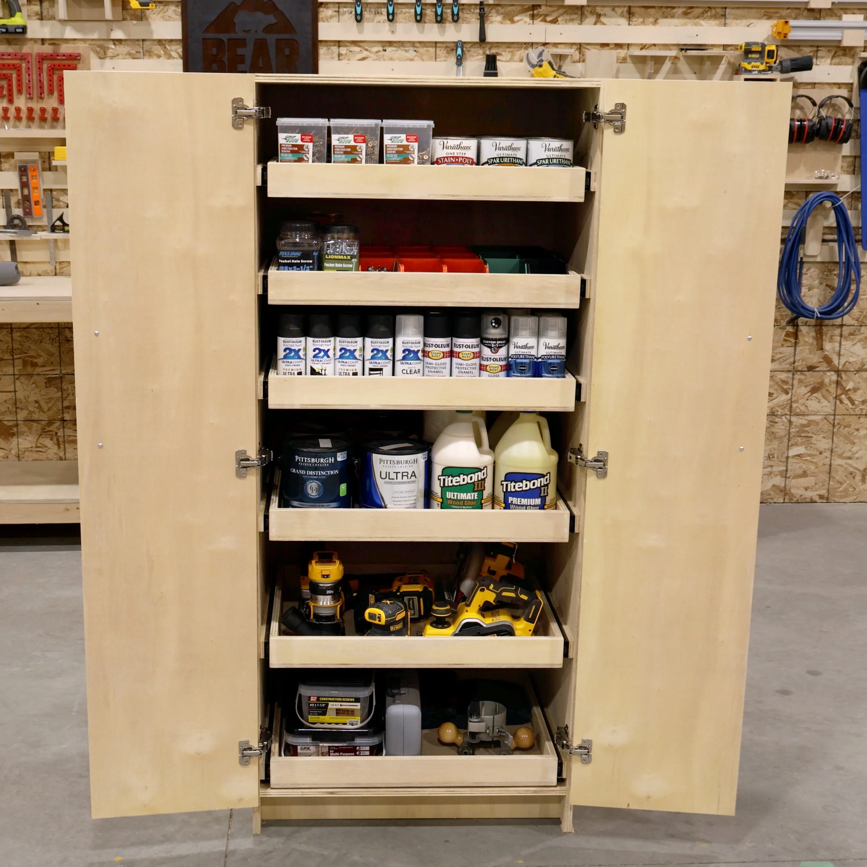
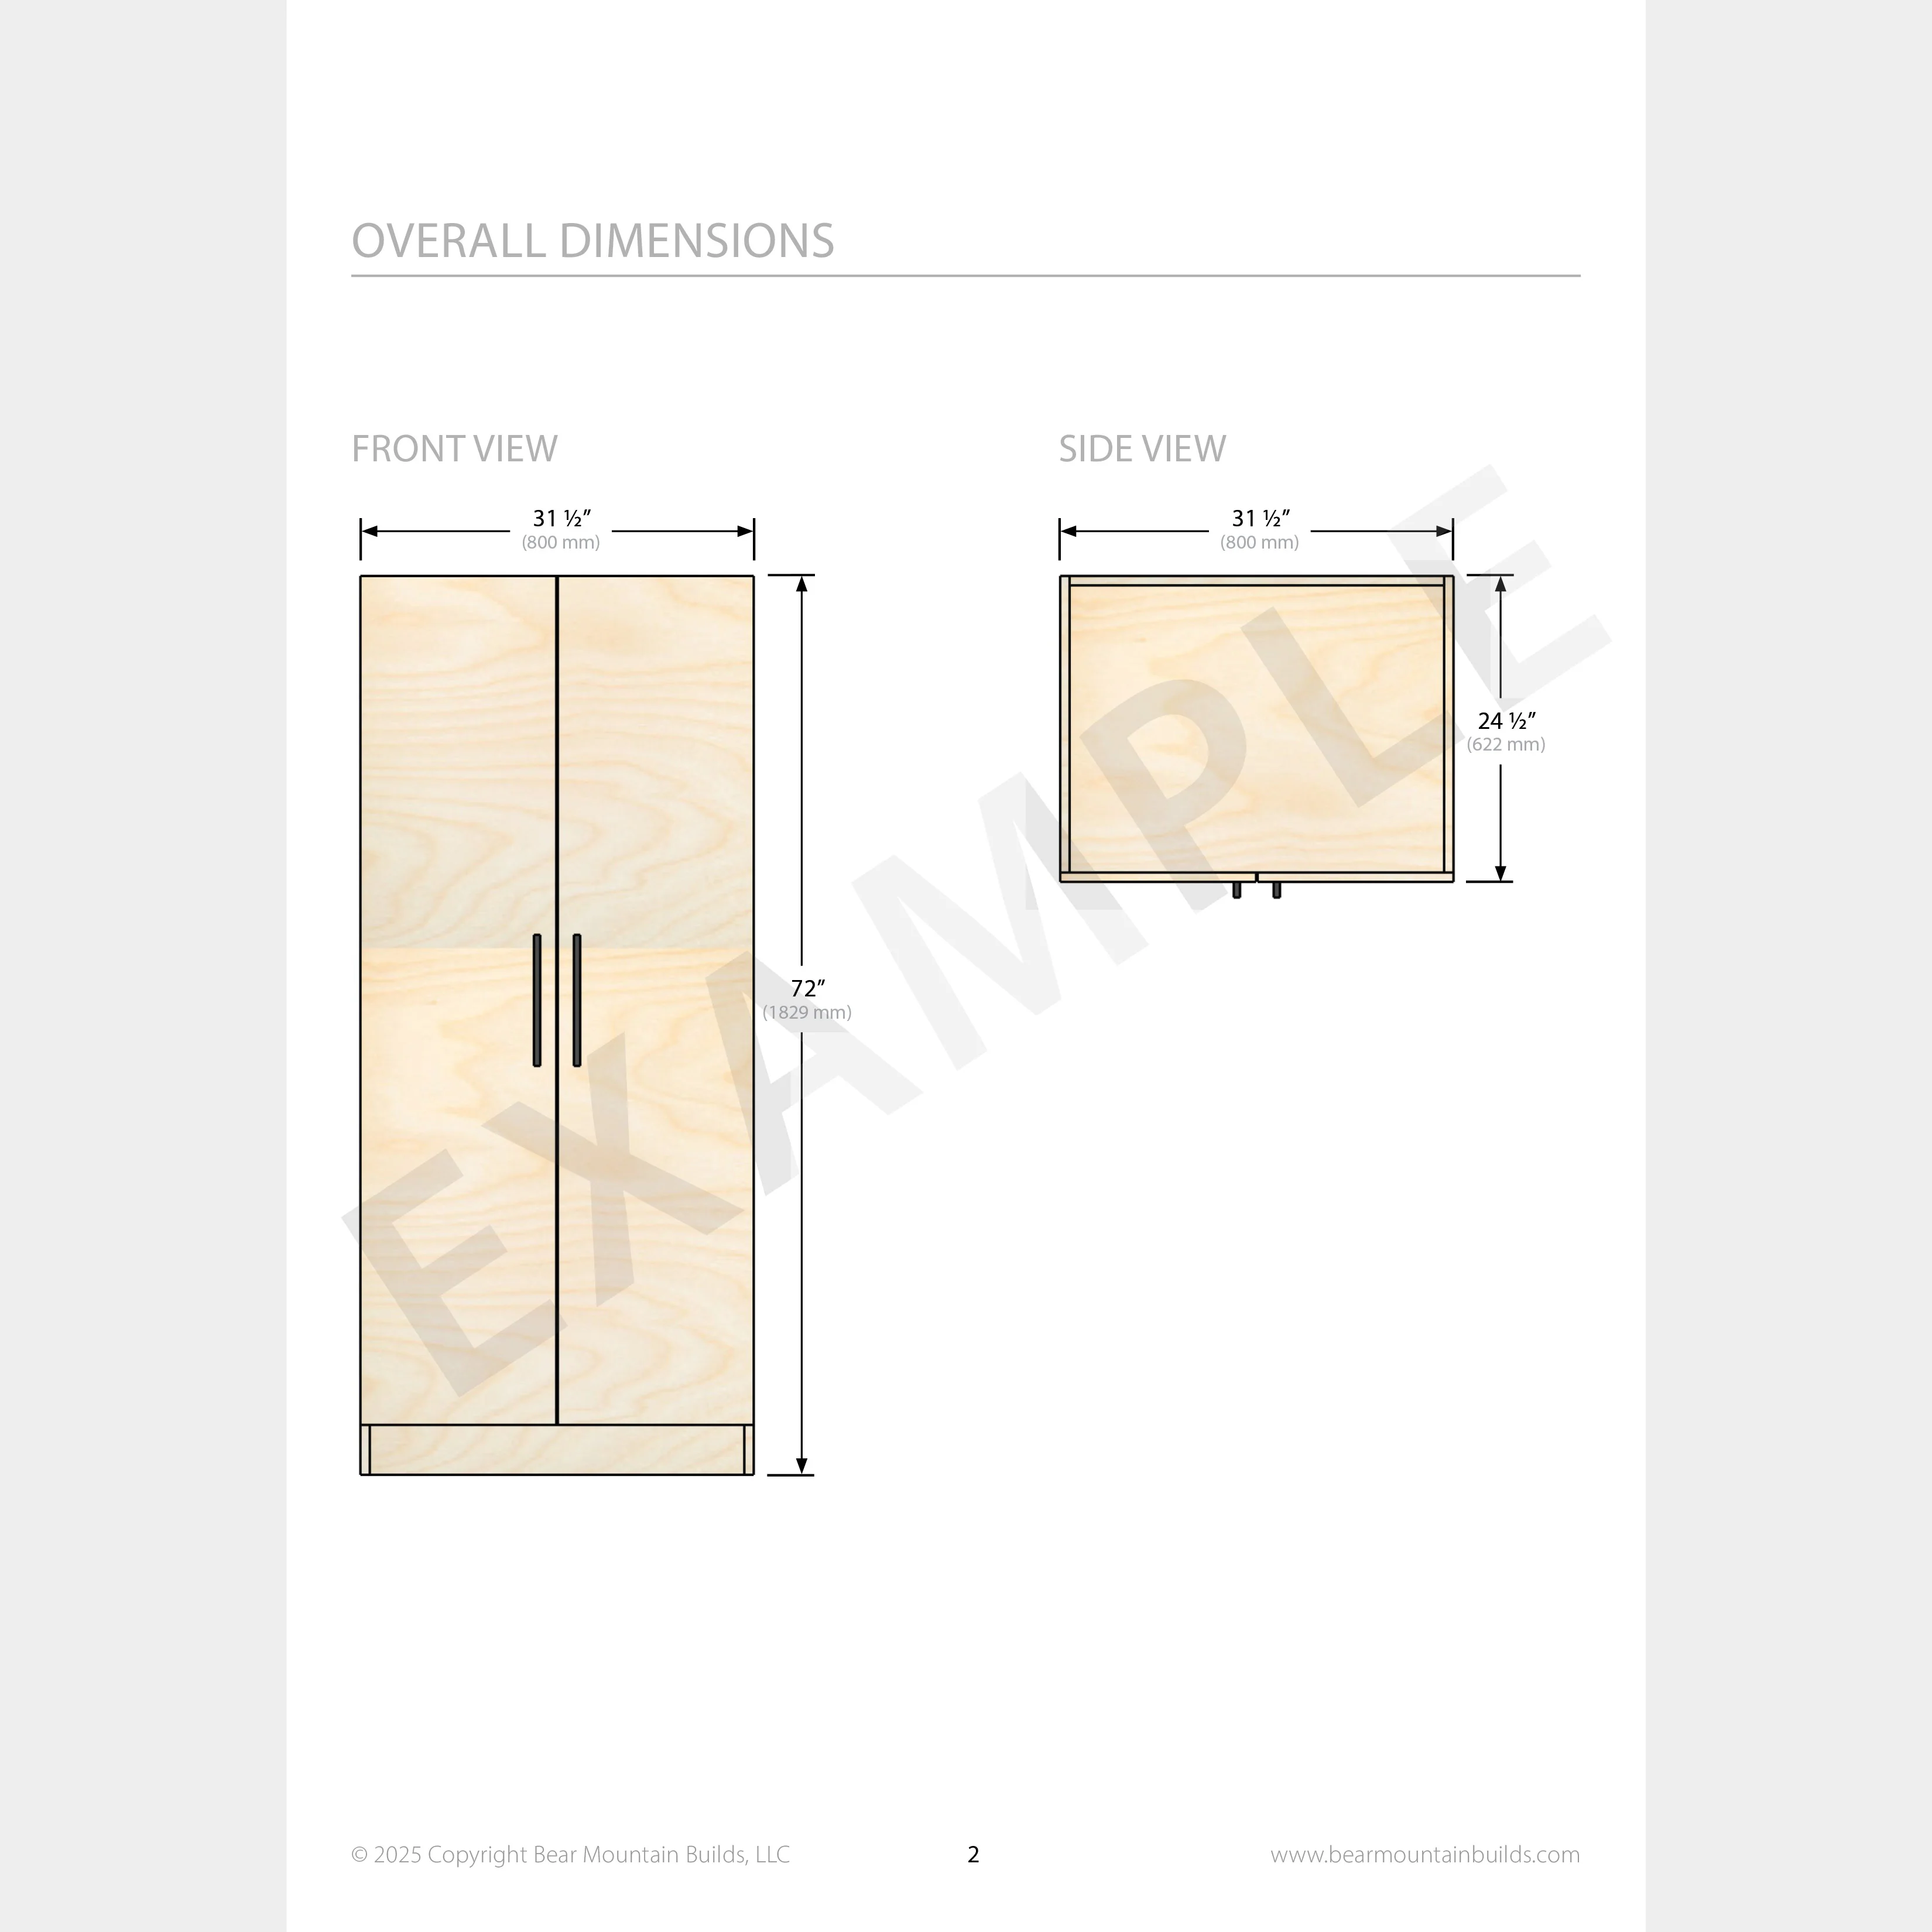
Pull out shelf cabinets maximize your storage. Giving you direct access to everything on each shelf and will never lose anything in the back or make a mess during your search. The Cabinet is 72”H x 31.5”W x 24.5”D and comes with 6 pull out shelves giving you over 27 cu ft of storage. This is a simple and straightforward build that only uses ¾” and ½” plywood.
Great for Shop/Garage storage or even as a pantry!
Shelf Size:
Qty 6 | 28" x 22-3/4"
Plans Include:
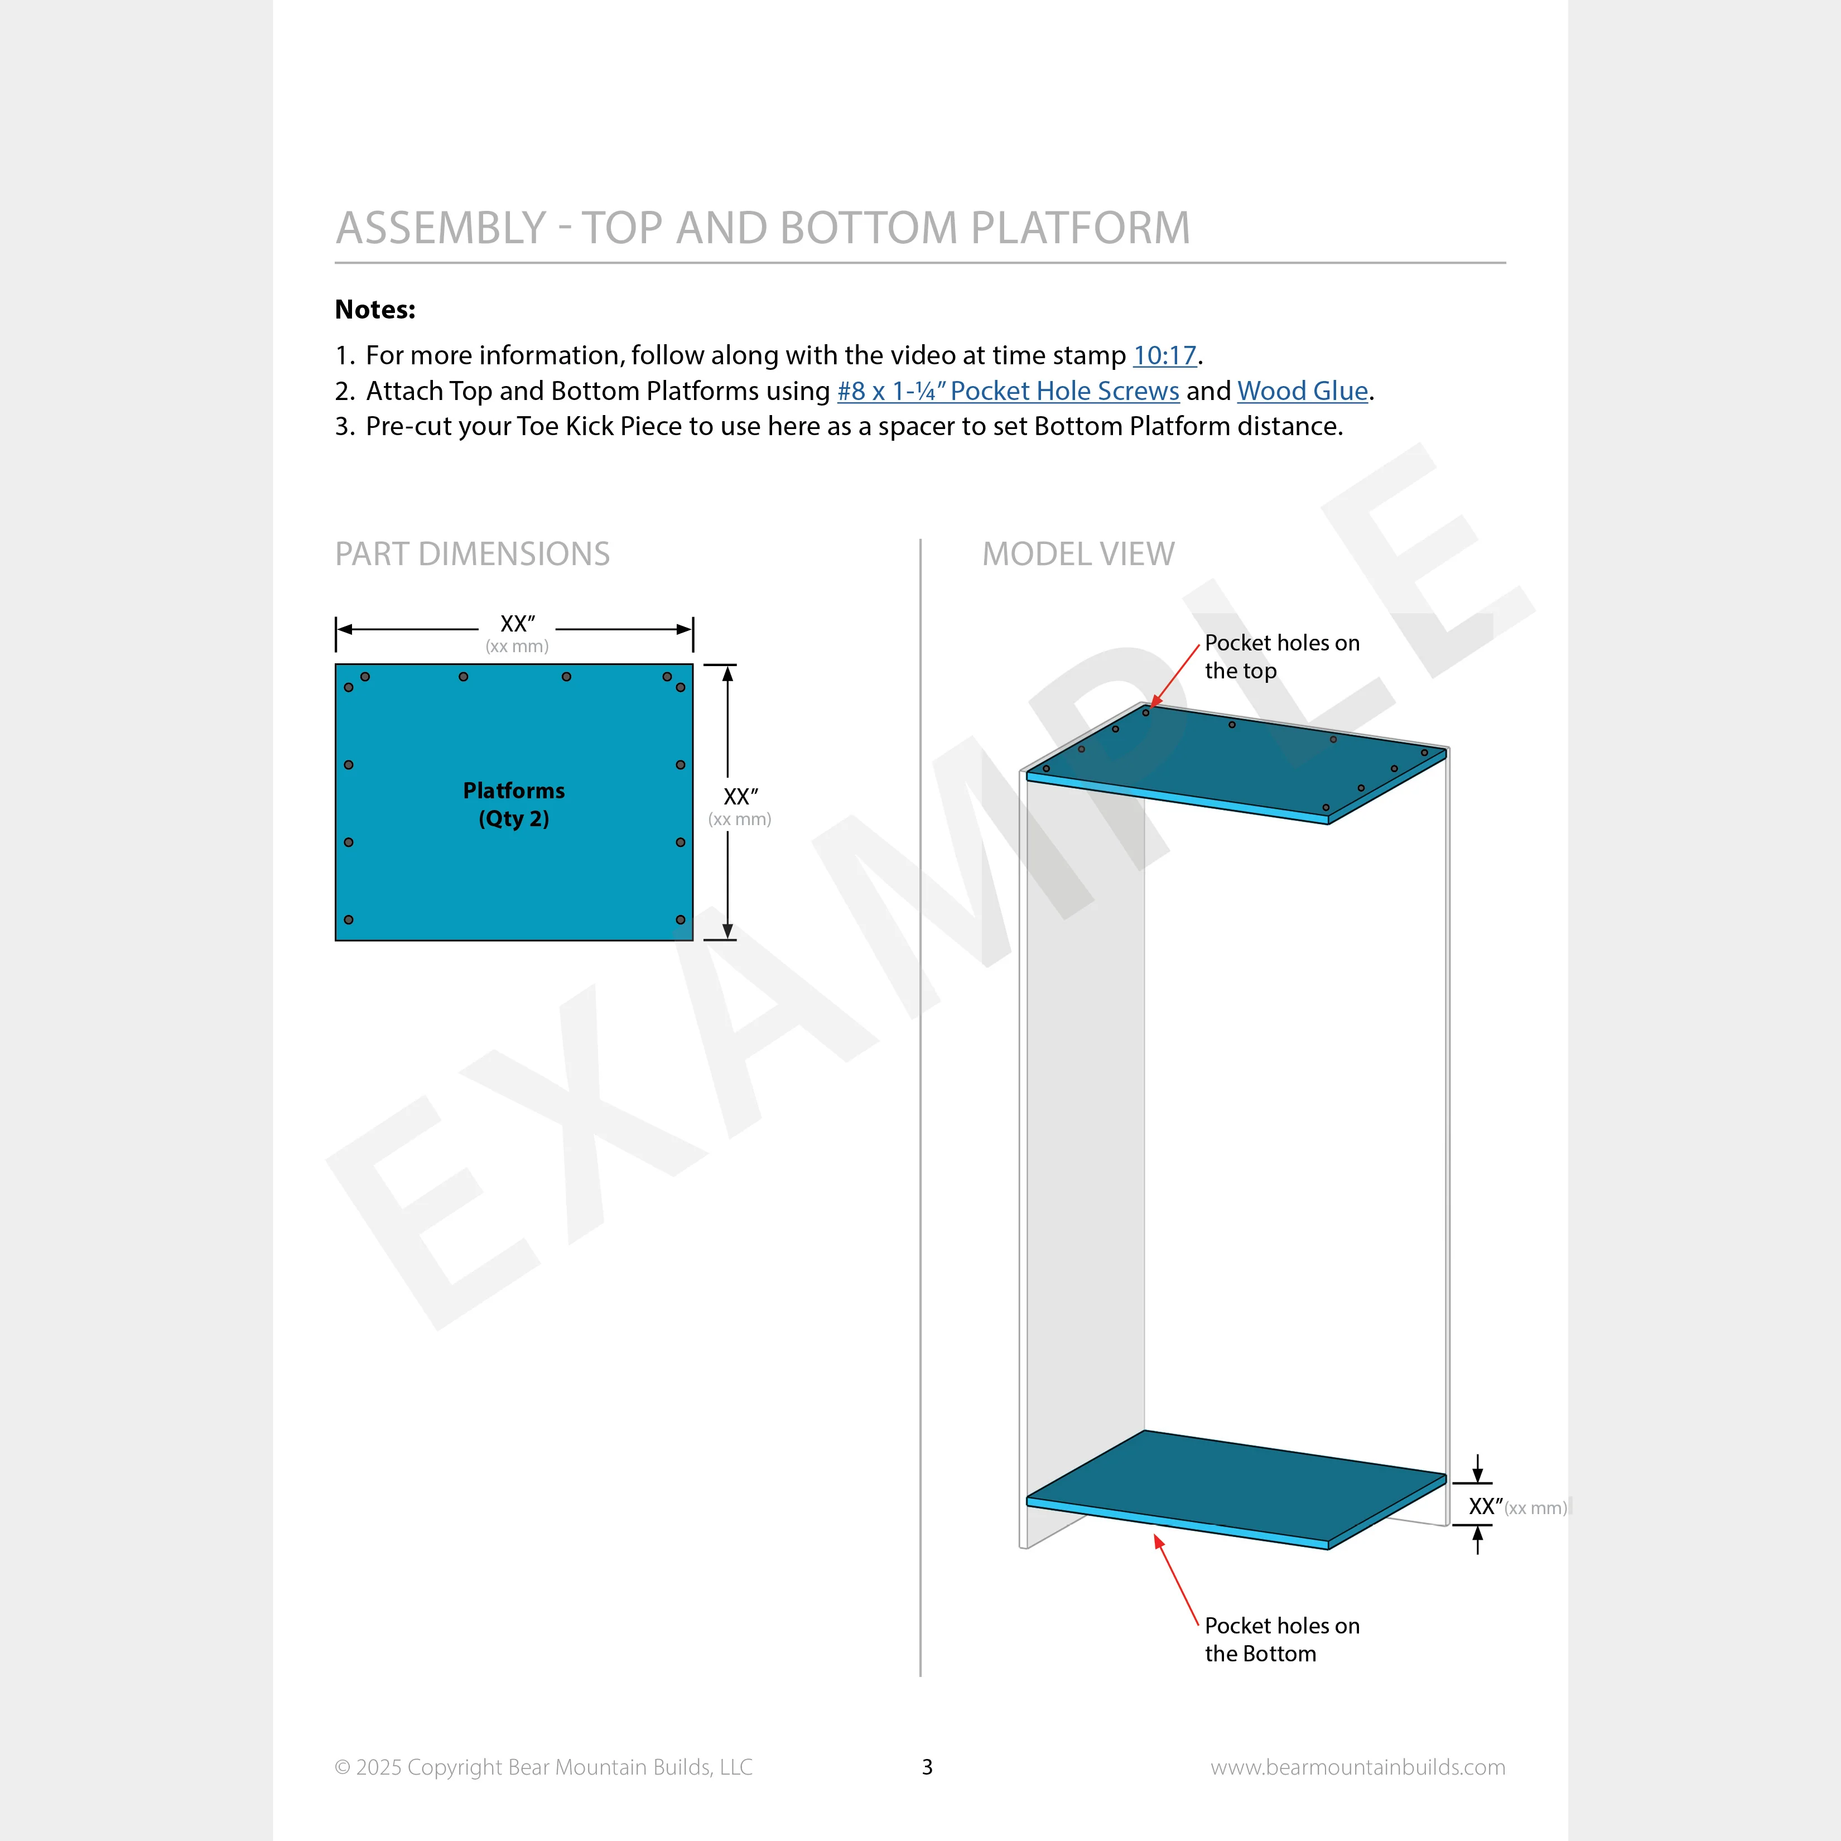
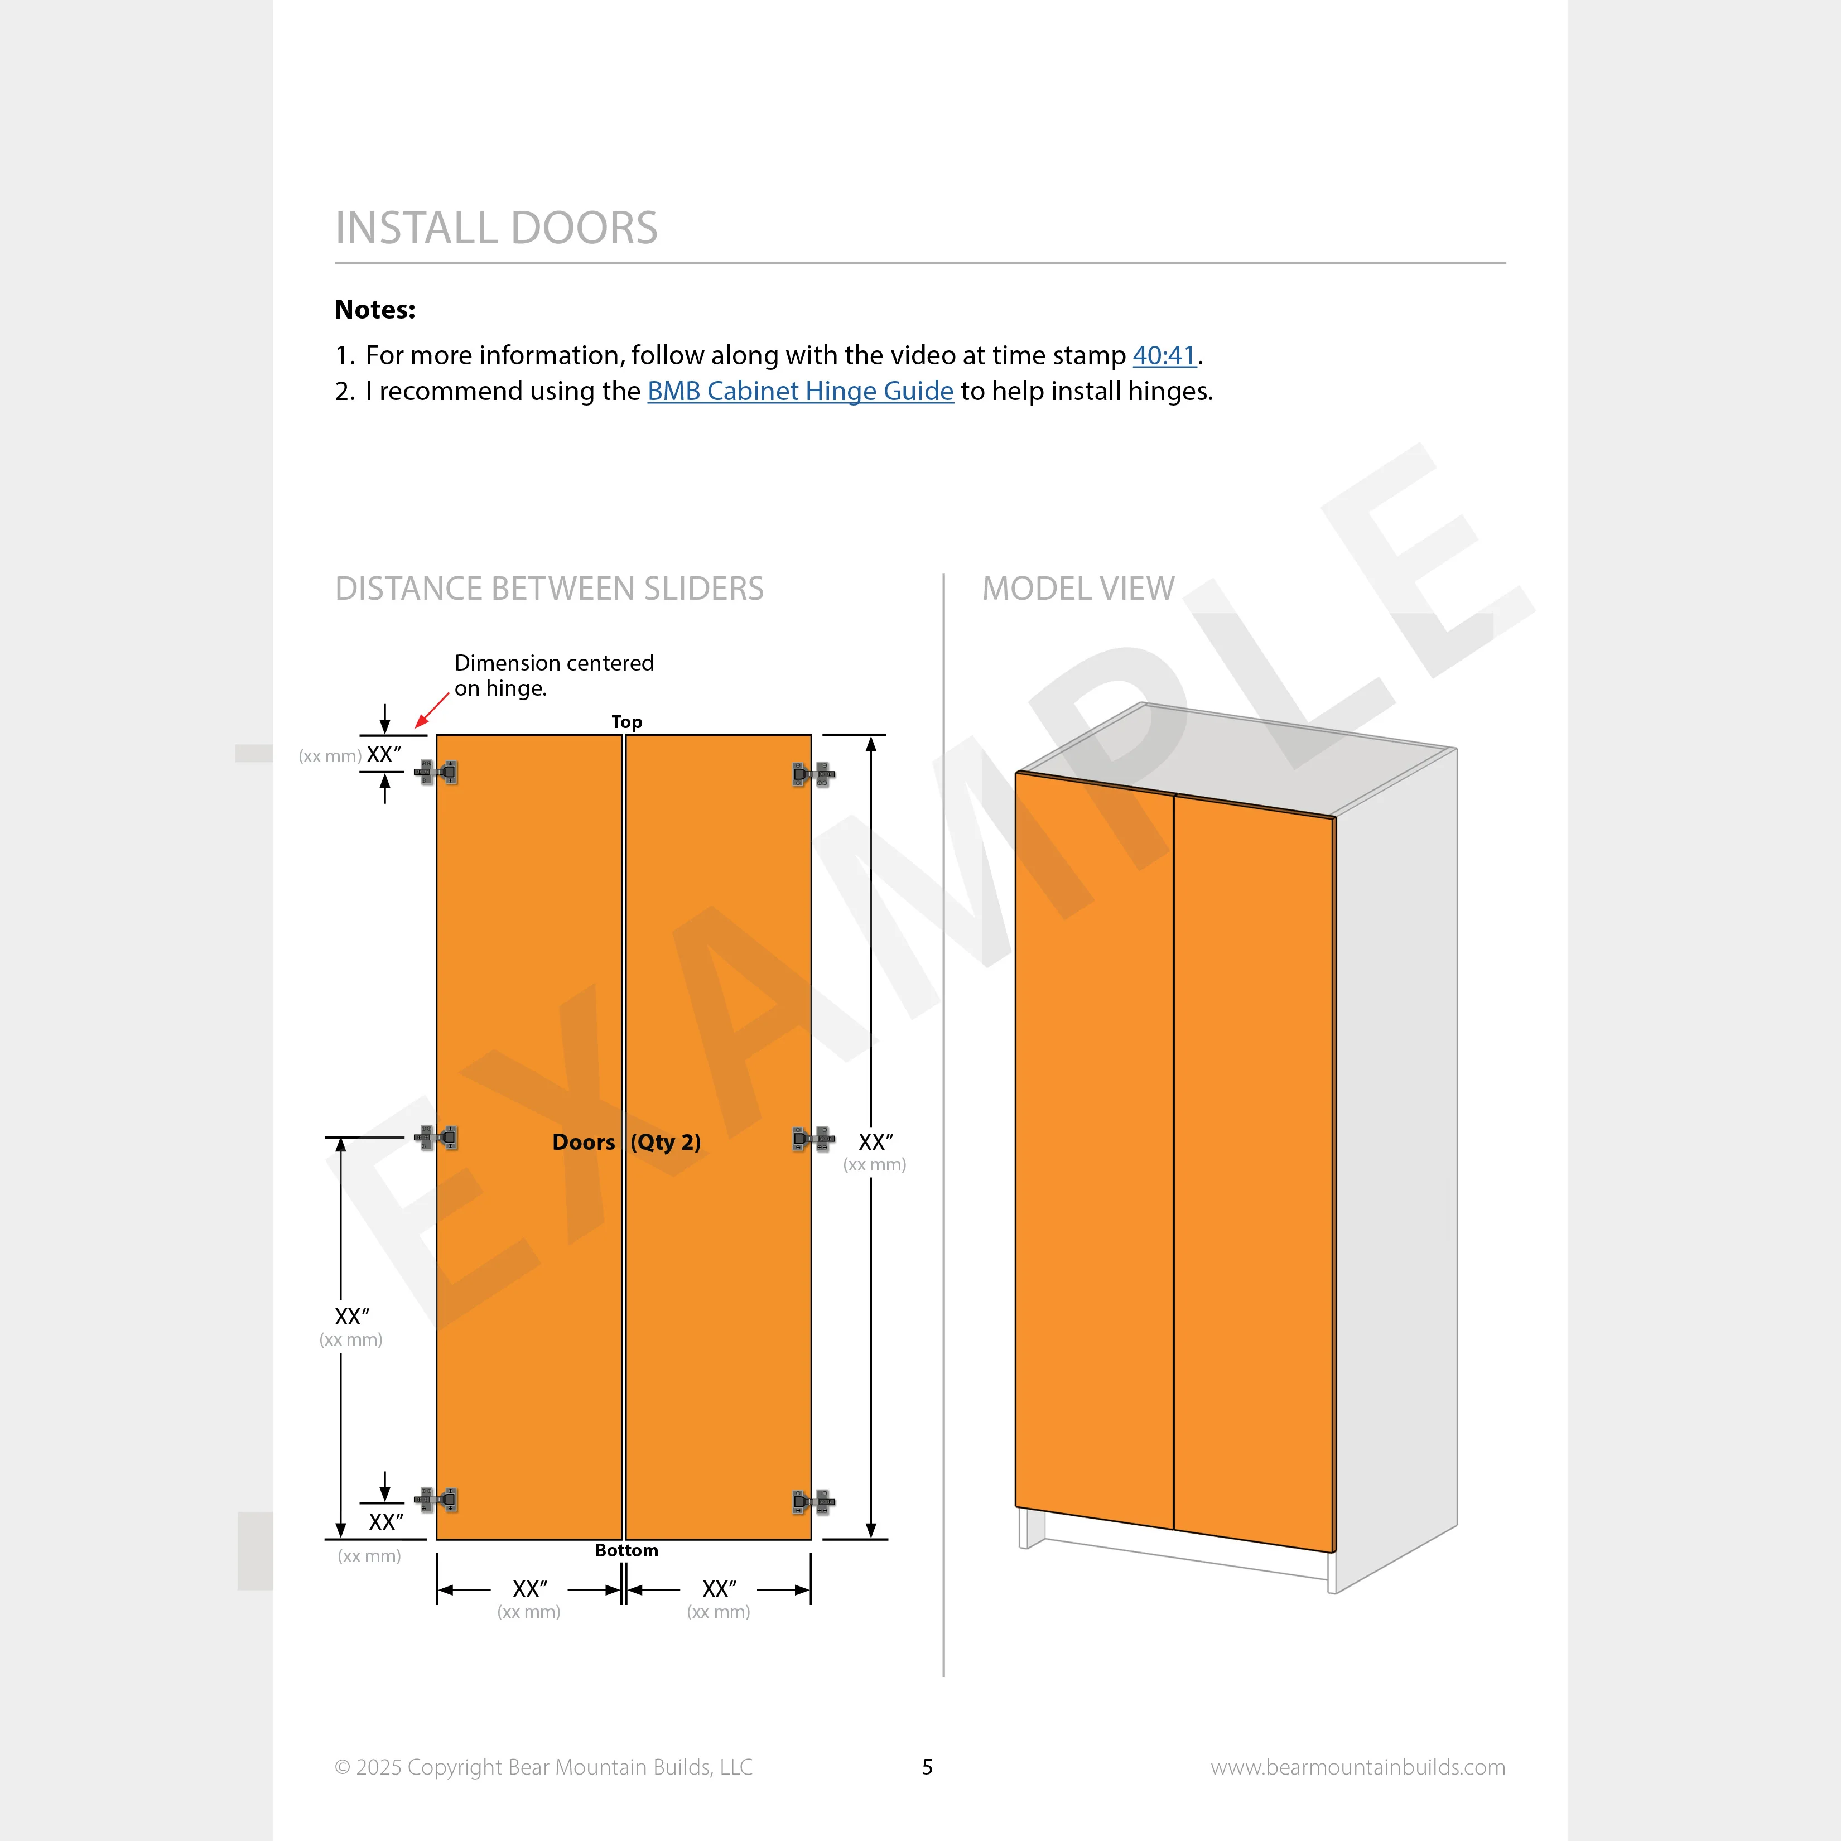
- 24 pages that include everything you’ll need to build the Pullout-Shelf Cabinet
- Color coded 3D images and cut plans so you know exactly where every piece goes
- Dedicated page to adjust overall width to fit any spot you have
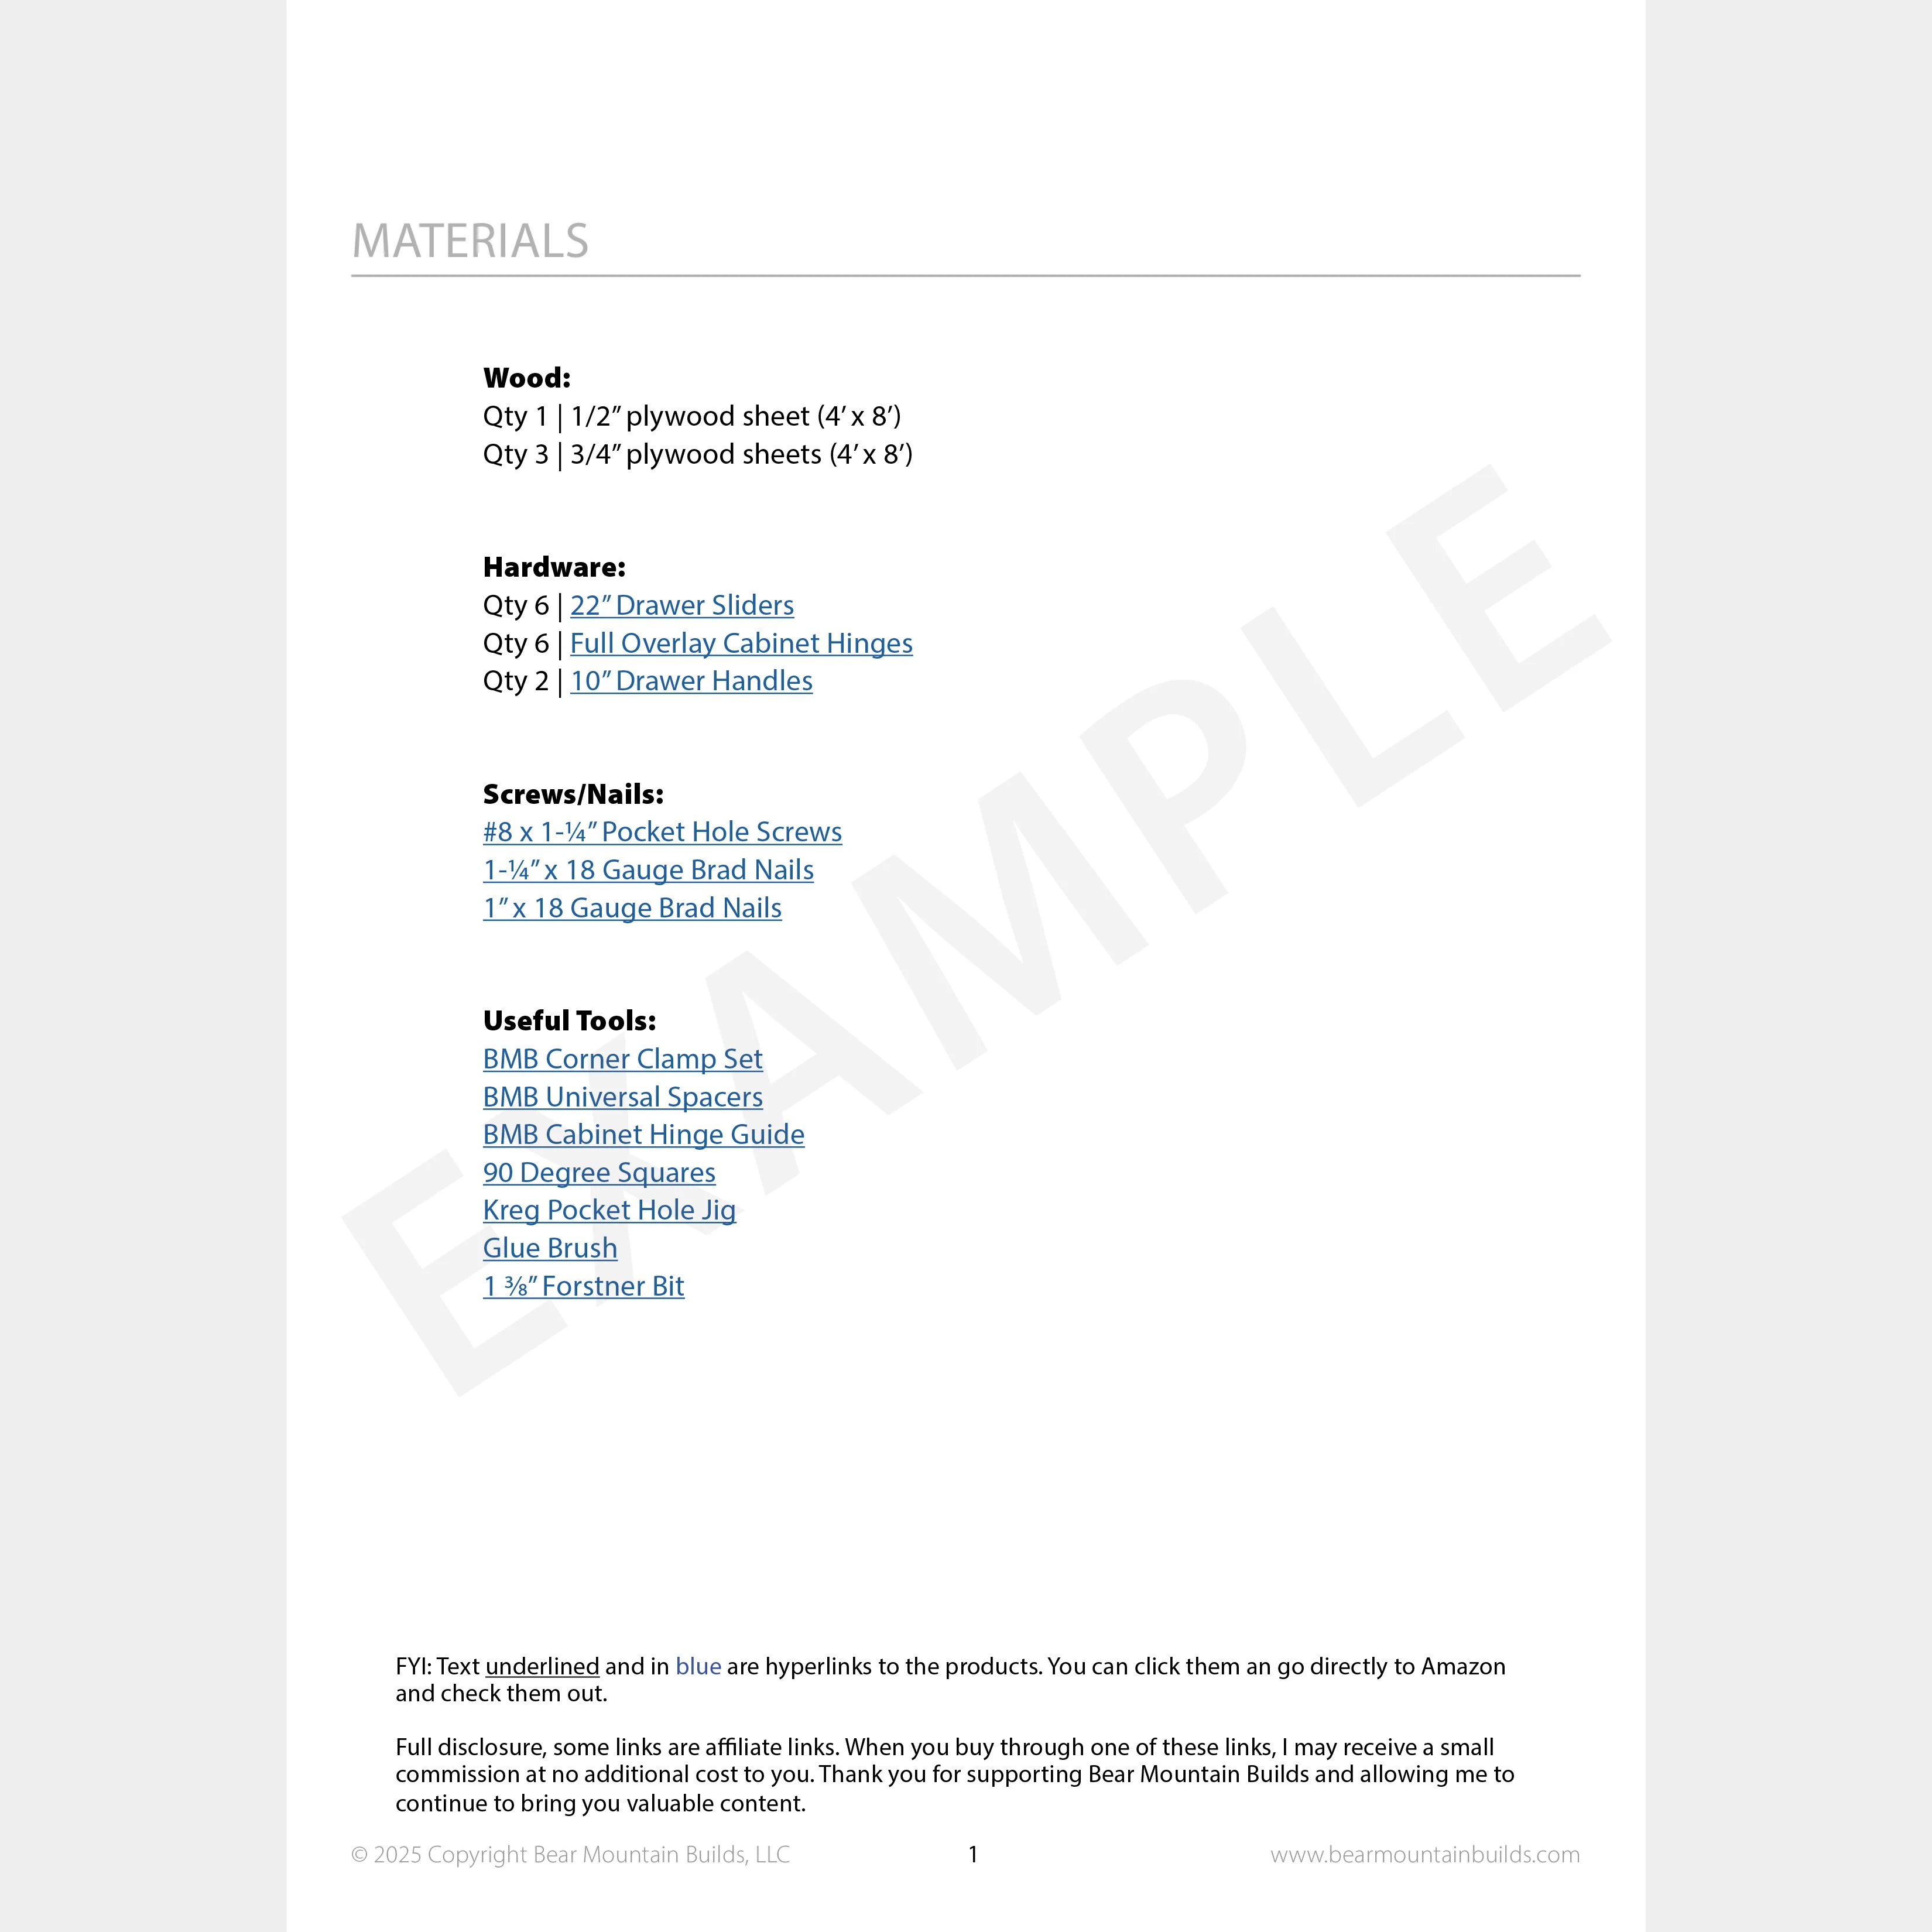
- Full material list with links to all hardware so you don’t have to go searching
- All dimensions in inch and millimeter units
3D Model Available
- Make Modifications to the design easily
- Get the 3D model in the following file formats: Autodesk Fusion (.f3d), Sketchup (.skp), and Autodesk Inventor (.ipt .iam)
- Bundle and save by getting the models and plans at the same time!
See the full step by step build video HERE
Original: $14.99
-65%$14.99
$5.25Product Information
Product Information
Shipping & Returns
Shipping & Returns
Description
Pull out shelf cabinets maximize your storage. Giving you direct access to everything on each shelf and will never lose anything in the back or make a mess during your search. The Cabinet is 72”H x 31.5”W x 24.5”D and comes with 6 pull out shelves giving you over 27 cu ft of storage. This is a simple and straightforward build that only uses ¾” and ½” plywood.
Great for Shop/Garage storage or even as a pantry!
Shelf Size:
Qty 6 | 28" x 22-3/4"
Plans Include:
- 24 pages that include everything you’ll need to build the Pullout-Shelf Cabinet
- Color coded 3D images and cut plans so you know exactly where every piece goes
- Dedicated page to adjust overall width to fit any spot you have
- Full material list with links to all hardware so you don’t have to go searching
- All dimensions in inch and millimeter units
3D Model Available
- Make Modifications to the design easily
- Get the 3D model in the following file formats: Autodesk Fusion (.f3d), Sketchup (.skp), and Autodesk Inventor (.ipt .iam)
- Bundle and save by getting the models and plans at the same time!
See the full step by step build video HERE